

Architectural design driven by technical precision and practical execution. Delivering complete architectural documentation, BIM-based workflows, space planning, and high-quality visualizations aligned with European building standards.
services
Residential Interior Architecture • Advanced Spatial Zoning • Underfloor Heating Layouts • Knauf Ceiling & Technical Lighting Integration • Architectural Component Schedules • Custom Furniture Fabrication Metrics
project overview
Full-cycle 70 m² residential pavilion layout engineered individually from A to Z. Developed seamlessly within Graphisoft Archicad (BIM Framework) from schematic zoning to detailed building schedules, and finalized via premium visualization in Autodesk 3ds Max and Corona Renderer. Structural framework integrates metal columns with insulated masonry. Concluded with the delivery of an execution-ready A3 technical blueprint package to ensure exact on-site construction.
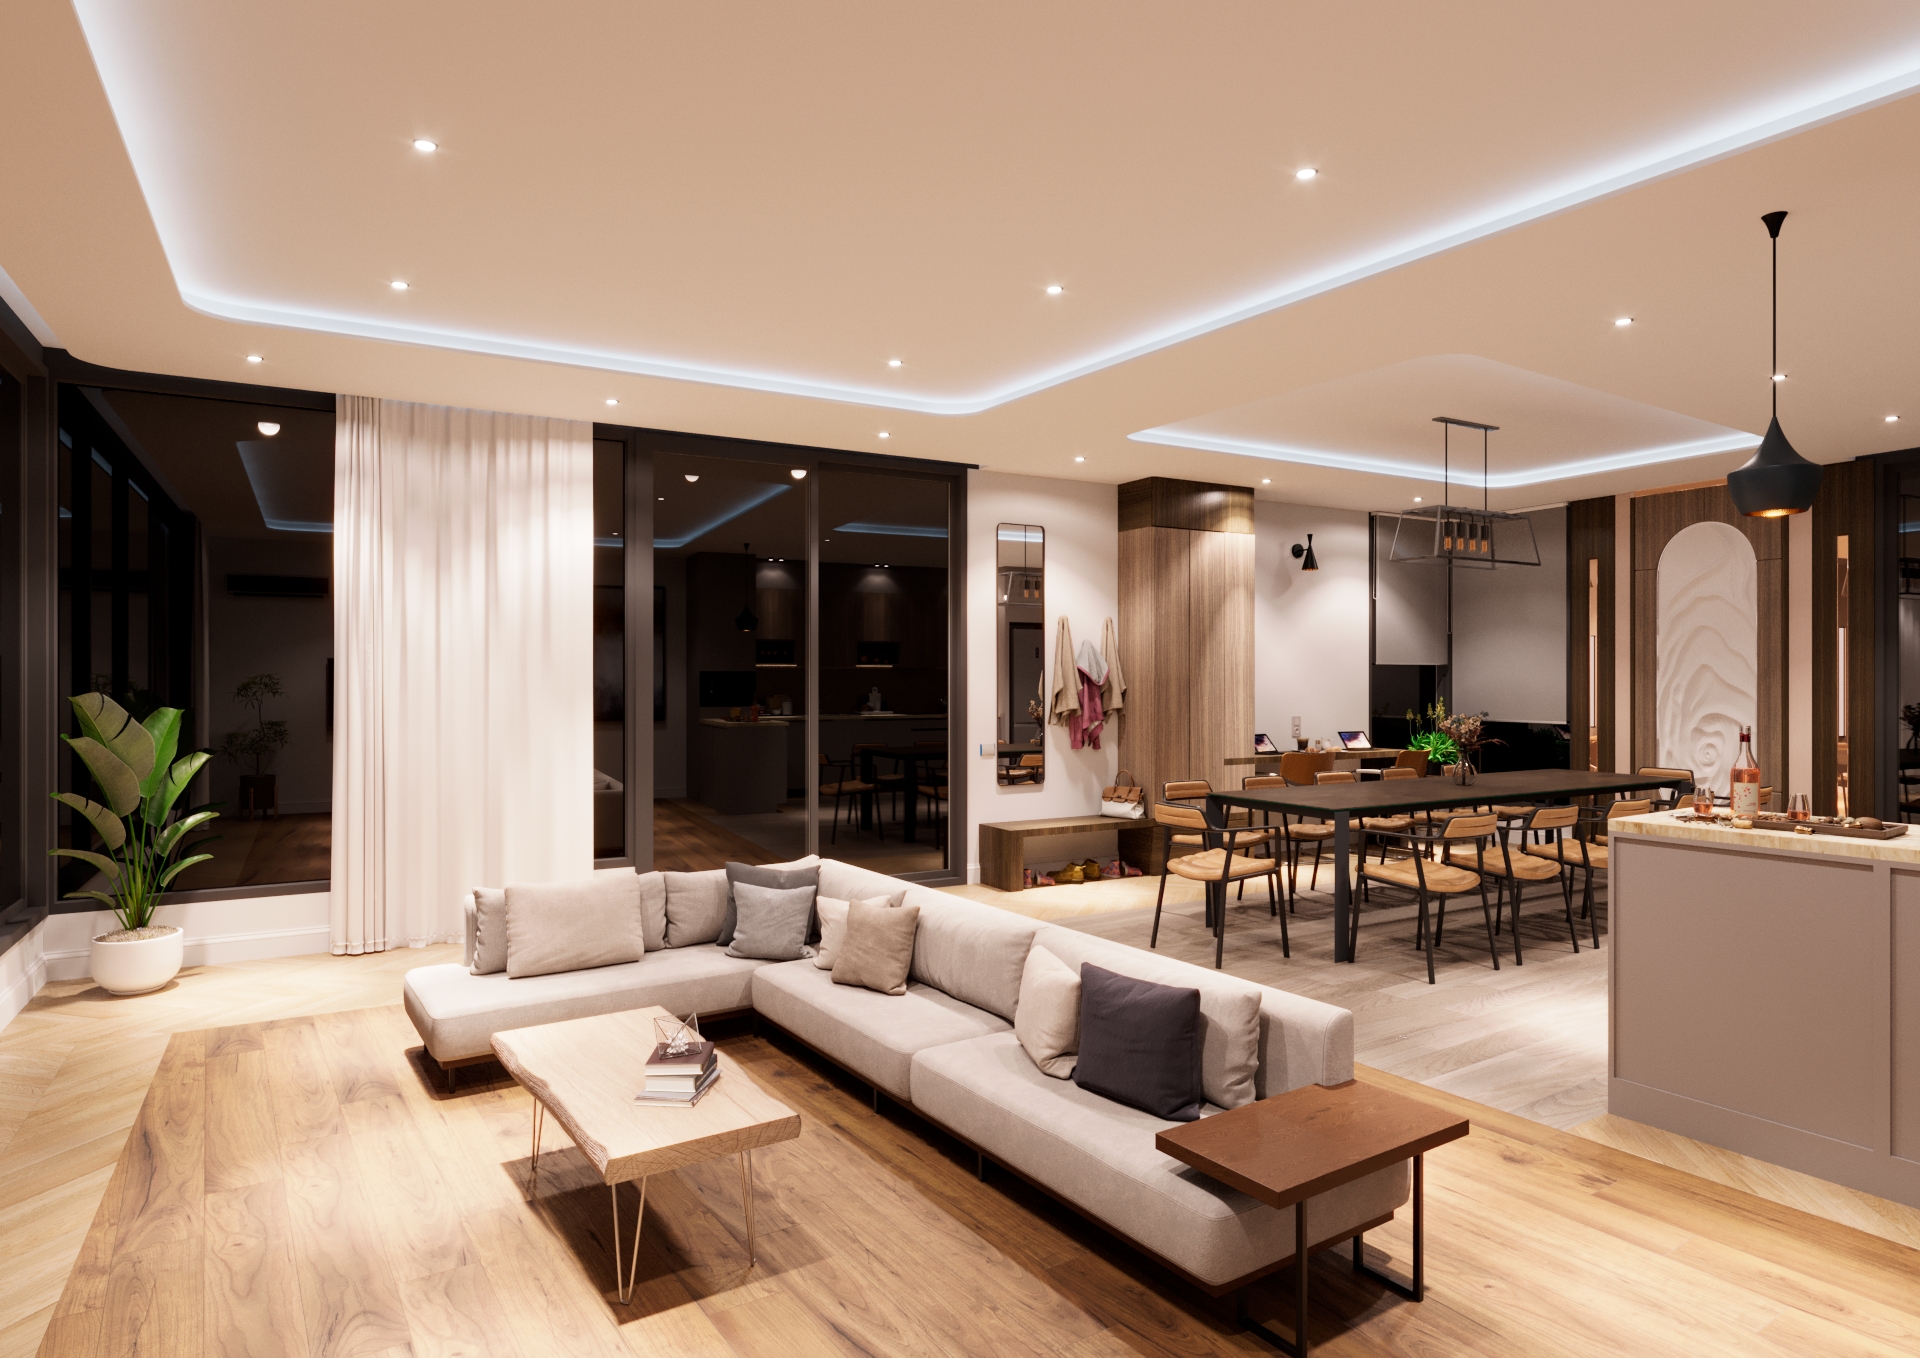

The Dacha Goradil
role / Multidisciplinary Architect
Full project lifecycle from A to Z
location / year
Baku, Azerbaijan / 2025
services
Commercial Interior Design • User-Centric Staff & Customer Circulation Auditing • Space Planning & Smart Zoning • Technical Lighting & Electrical Layouts • Graphisoft Archicad (BIM Framework) • Autodesk 3ds Max & Corona Renderer
project overview
Full-cycle showroom layout engineered individually from A to Z. Process driven by extensive user-research, staff workflow interviews, and detailed customer circulation mapping to systematically eliminate retail bottlenecks. Developed seamlessly within a BIM framework (Archicad) from schematic design to high-end 3D visual production (3ds Max & Corona). Concluded with the delivery of a construction-ready A3 blueprint package to ensure exact on-site execution for builders.
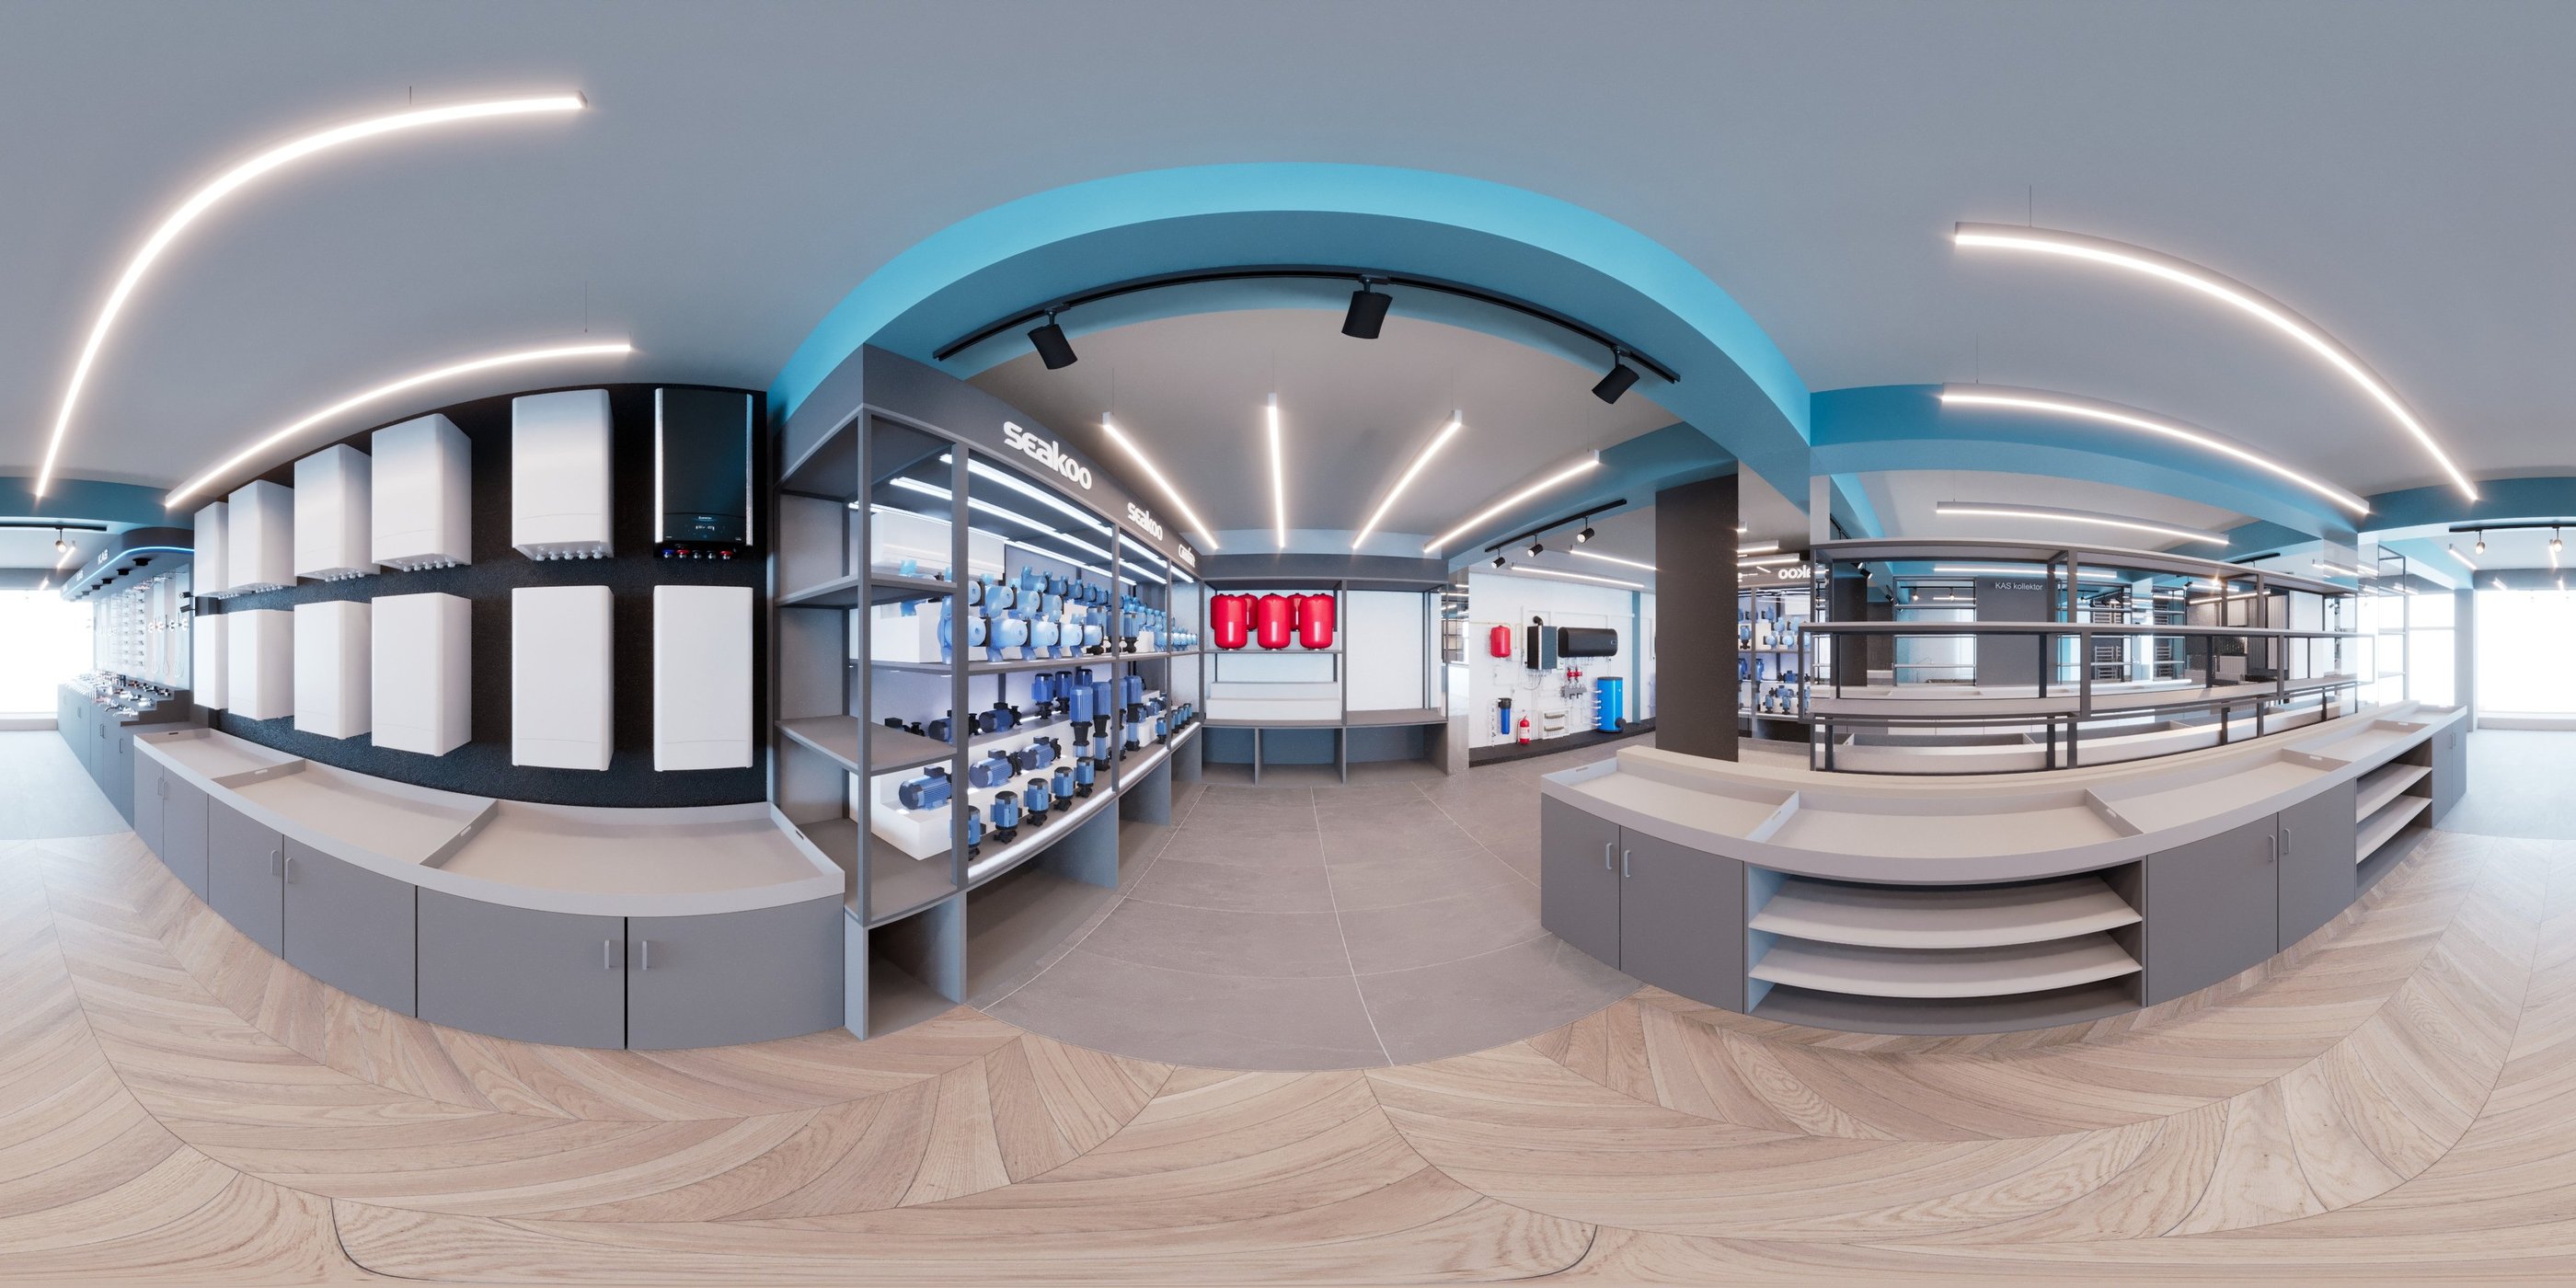

Thermona Showroom
role / Multidisciplinary Architect
Full project lifecycle from A to Z
location / year
Baku, Azerbaijan / 2025
services
Commercial Interior Design • Premium Retail Space Planning • Custom Joinery & Ergonomic Shelving Metrics • Technical Lighting & CCTV Layouts • Graphisoft Archicad • Autodesk 3ds Max & Corona Renderer
project overview
Full-cycle commercial boutique project engineered individually from A to Z. Space planning optimized by auditing beverage bottle dimensions (wine, whiskey, vodka) to customize millwork ergonomics and integrate legacy client cabinetry. Spatial footprint visually expanded through high-vertical shelving and structural herringbone flooring replacement. Developed from BIM modeling to premium rendering, delivering precise electrical, security, and material blueprints for on-site builders.
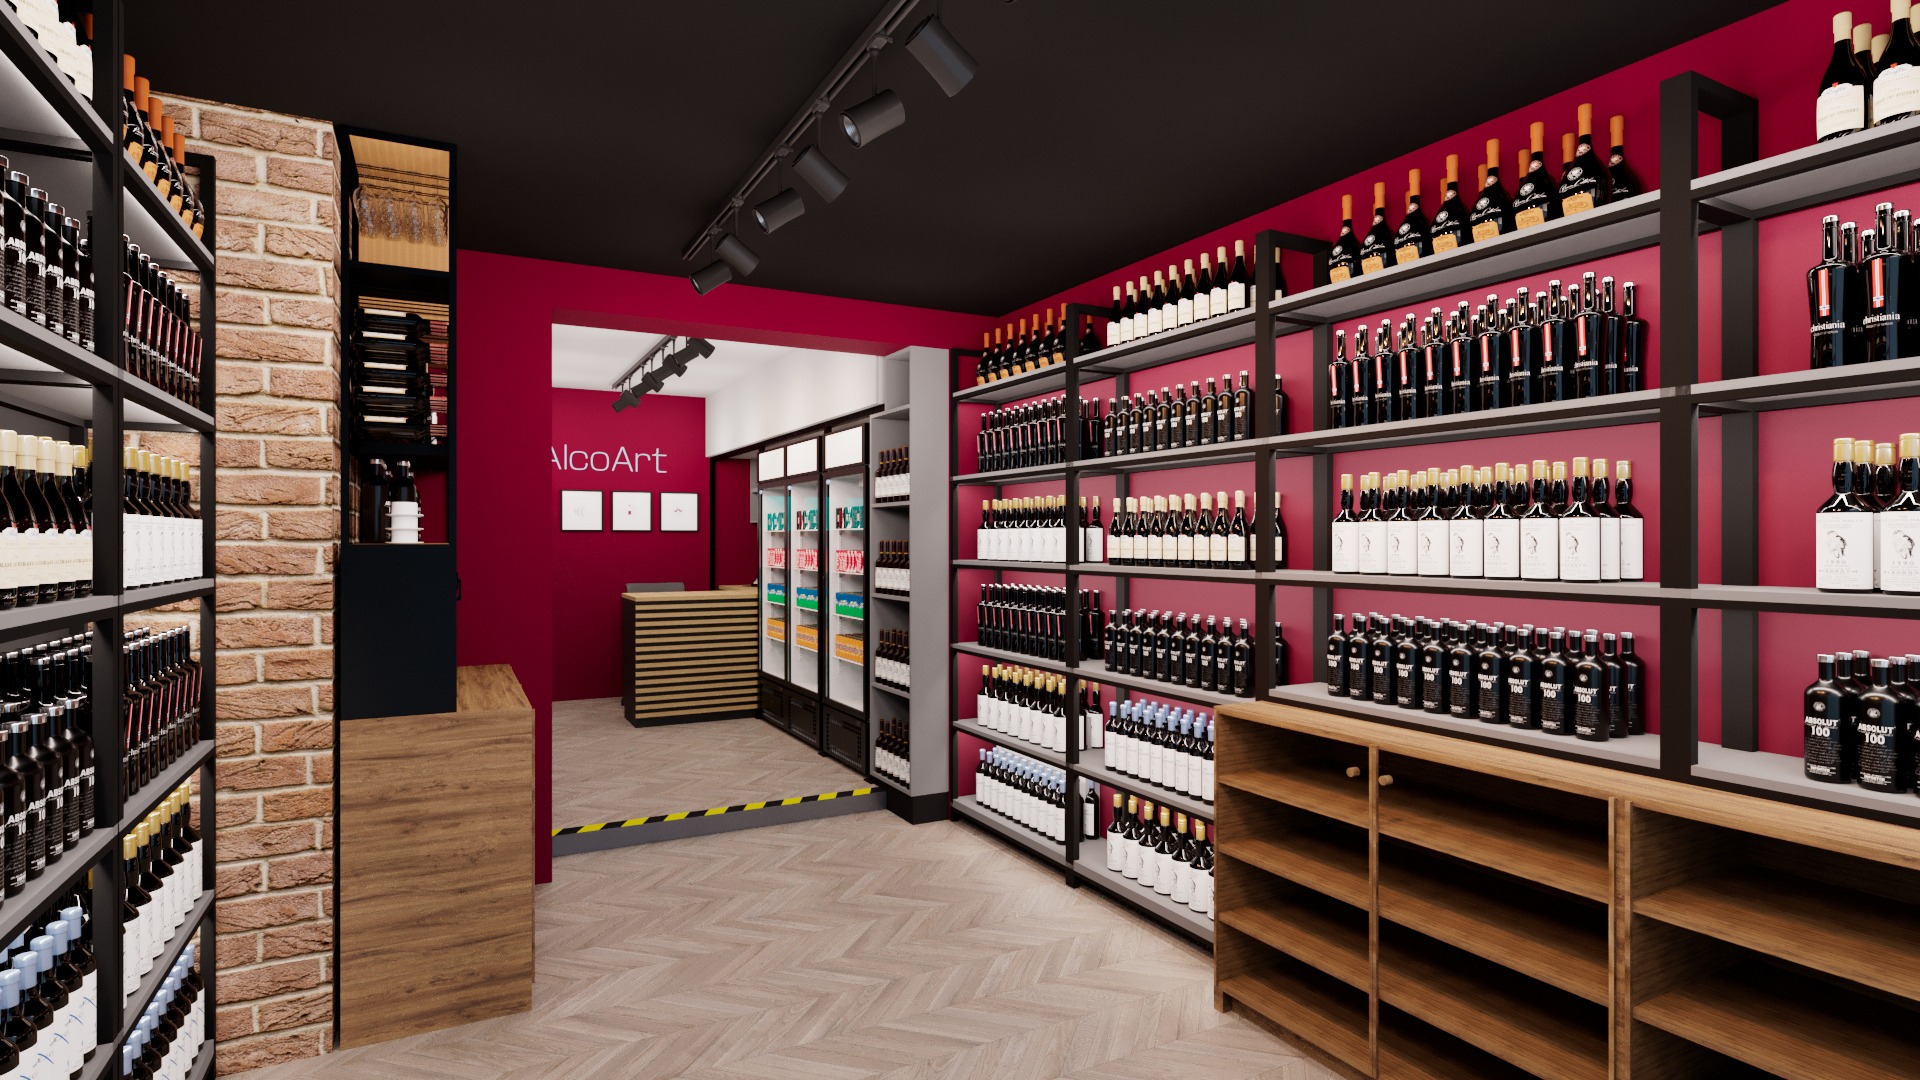

Alco Art Boutique
role / Multidisciplinary Architect
Full project lifecycle from A to Z
location / year
Baku, Azerbaijan / 2025
services
Commercial Interior Design • Hospitality & Coffee Bar Space Planning • Custom Metal Structures & Joinery Metrics • Premium Material Specification • Graphisoft Archicad • Autodesk 3ds Max & Corona Renderer
project overview
Full-cycle premium coffee bar engineered from A to Z within a high-traffic business center lobby restaurant. Developed as a central focal hub, balancing structural industrial metal grids with luxury brushed-gold finishes to fulfill the client’s high-end commercial brief. Modeled meticulously via BIM workflows (Archicad) and finalized through realistic 3D production (3ds Max & Corona). Concluded with exact equipment integration and technical blueprint delivery for custom metal fabrication.
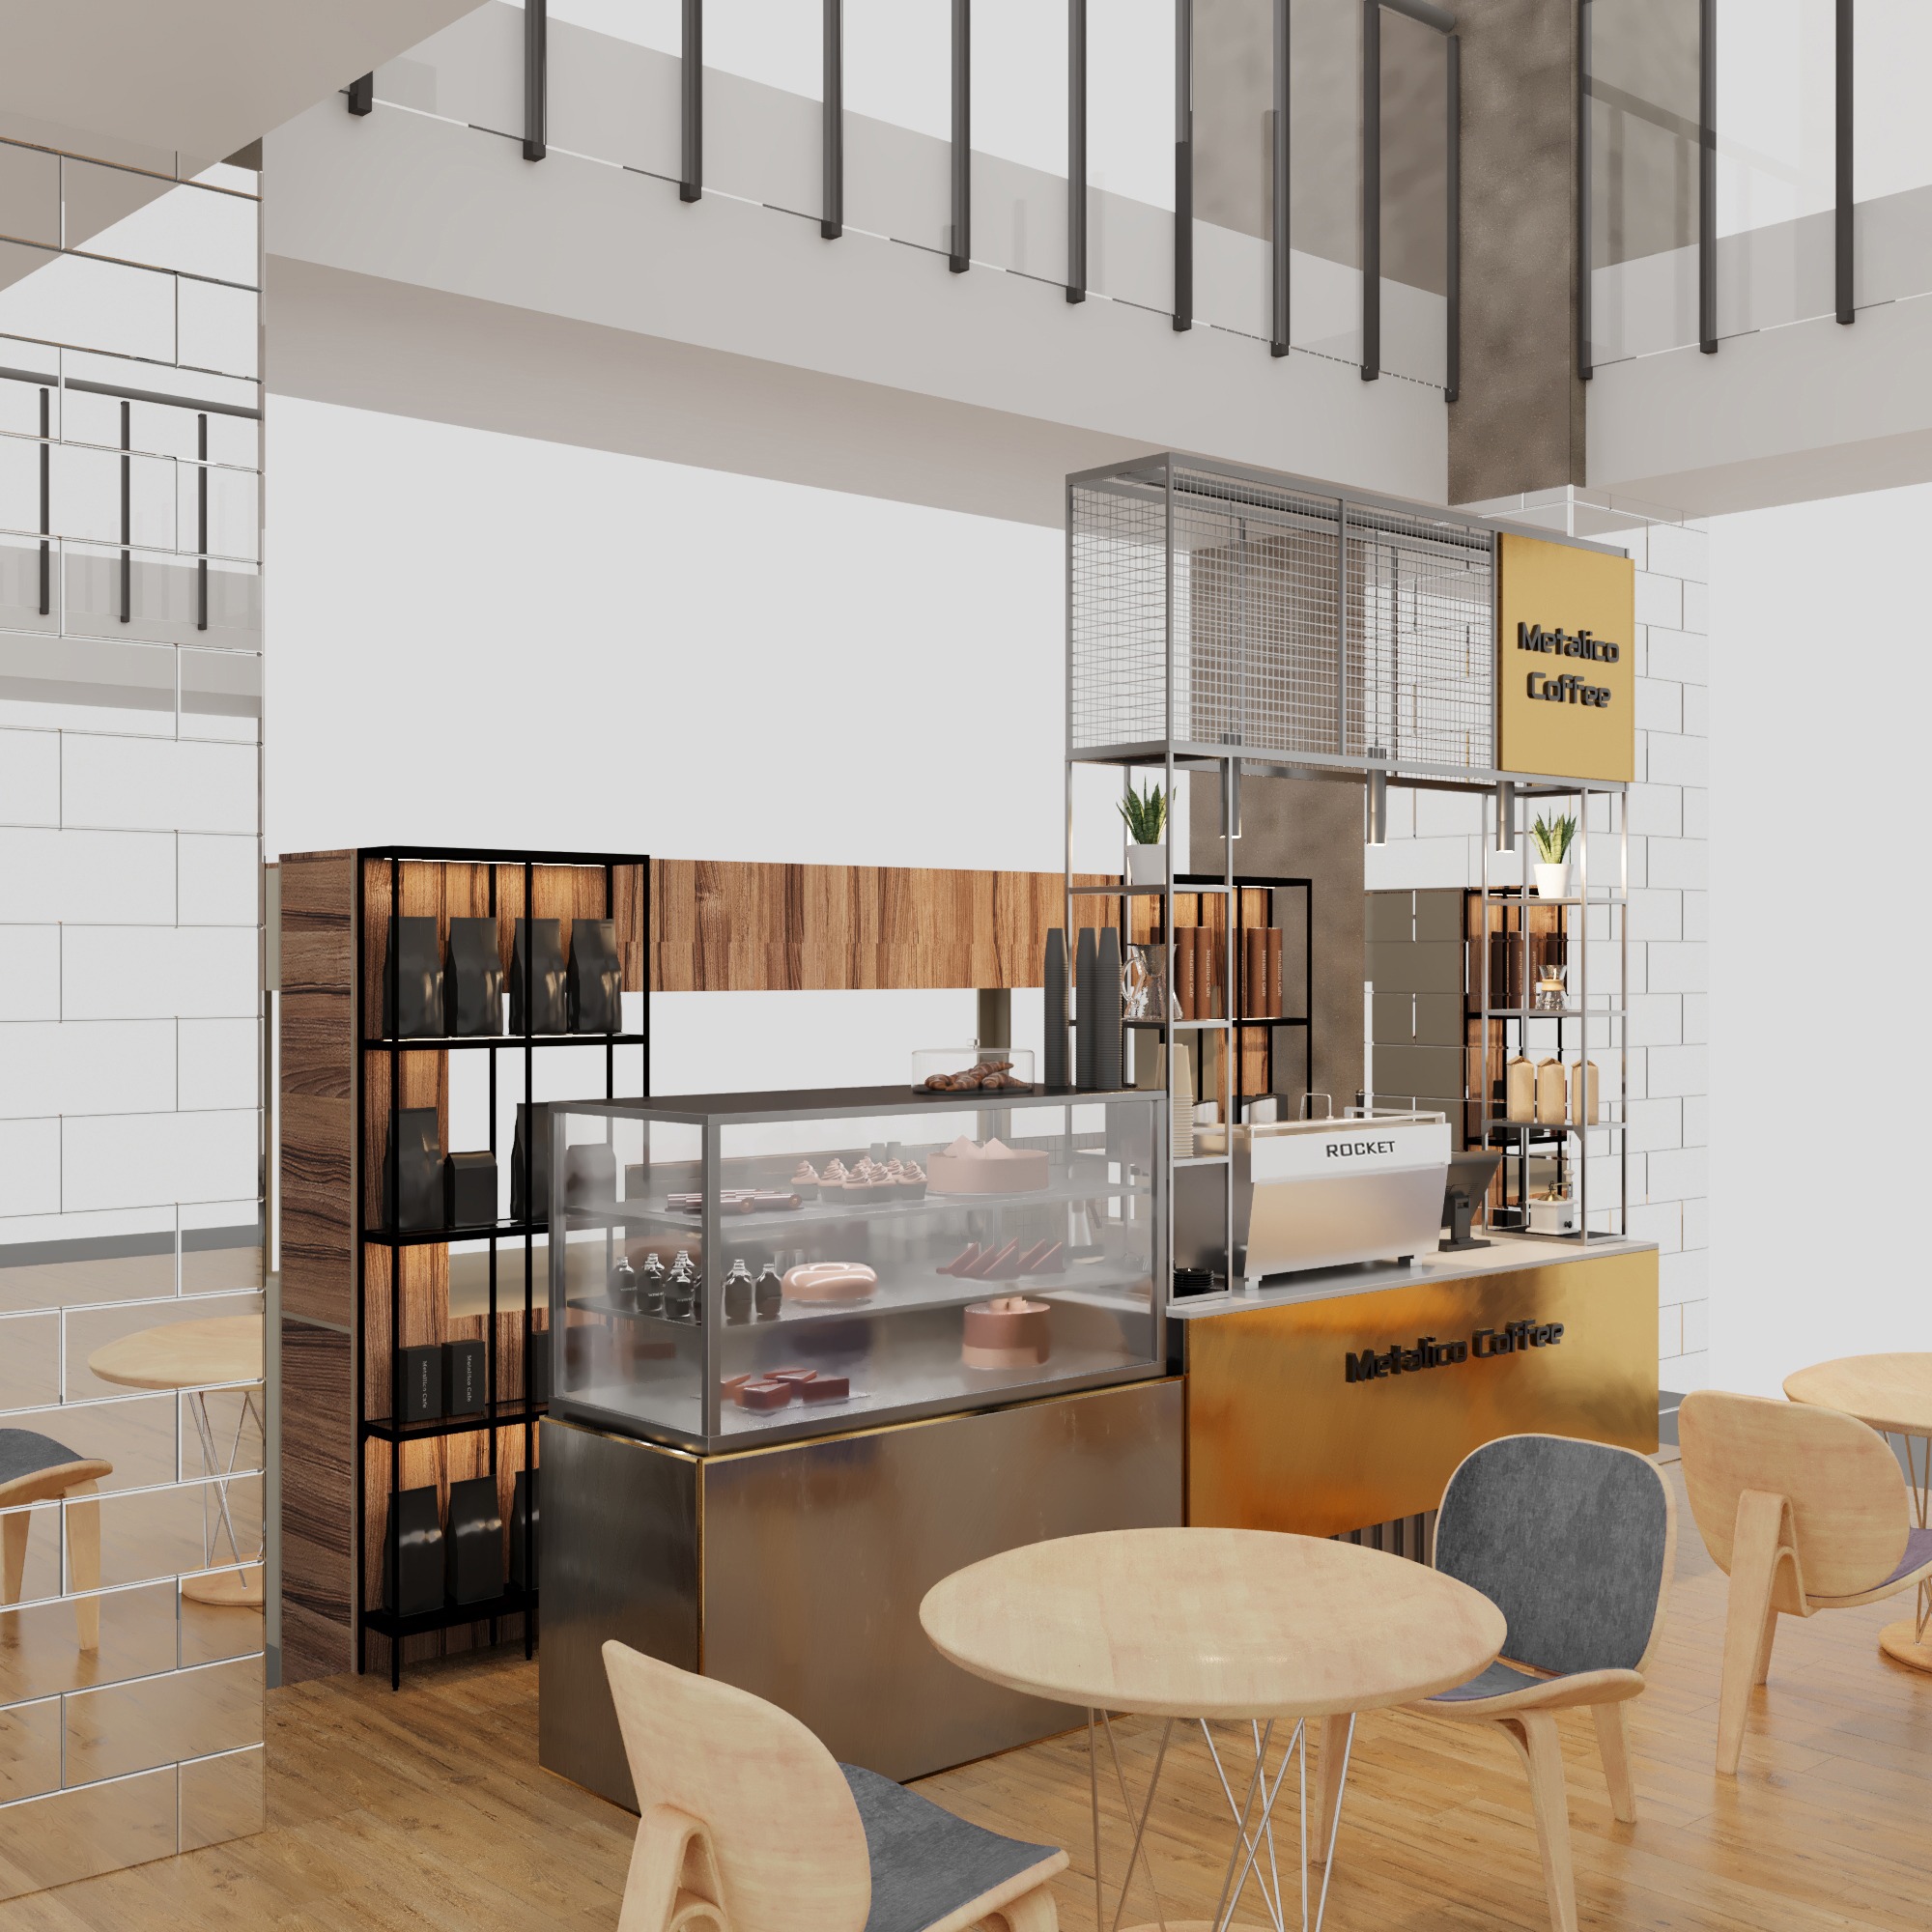

Metalico Coffee
role / Multidisciplinary Architect
Full project lifecycle from A to Z
location / year
Baku, Azerbaijan / 2025
RASHAD MIRZAYEV
Designing architectural experiences and refined spaces from concept to reality.
Spatial Design • Visual Identity • 3D Visualization • Art Direction
300+
Finalized Projects
50K+
sqm Spatial Solutions
10+
Years of Expertise
(Design & Technology)
my architectural vision
"Born into a family of photographers, I see architecture through a unique lens. I don't just draft structures; I capture spatial narratives. Every project is designed with a careful balance of visual composition, ergonomics, and human experience, anticipating exactly how a resident will feel living in the space, or how a customer will perceive a premium brand. It’s where precise function meets an impeccable frame."
Rashad Mirzayev
Multidisciplinary Architect

Rashad Mirzayev
Multidisciplinary Architect & Interior Designer. RIBA Affiliate Member. Crafting high-end, minimalist architectural solutions and structural working documentation with advanced BIM workflows.
Discover Projects
Architecture & Concept
Interior & Spatial Design
Brand & Graphic Design
Digital Presence
Contact & Legal
© 2026 Rashad Mirzayev. All rights reserved.